 Skip to content


Aluminium Balcony Soffit System
Aluminium Balcony Soffit System
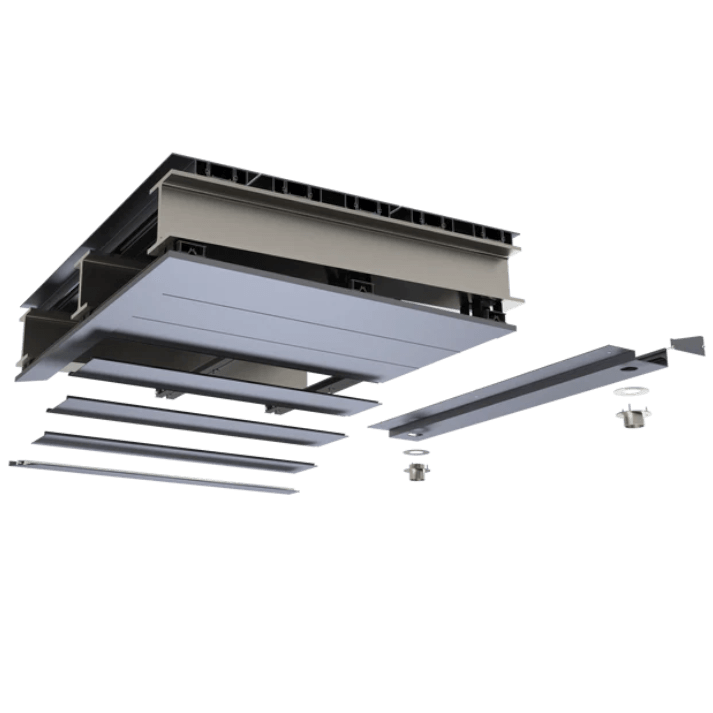
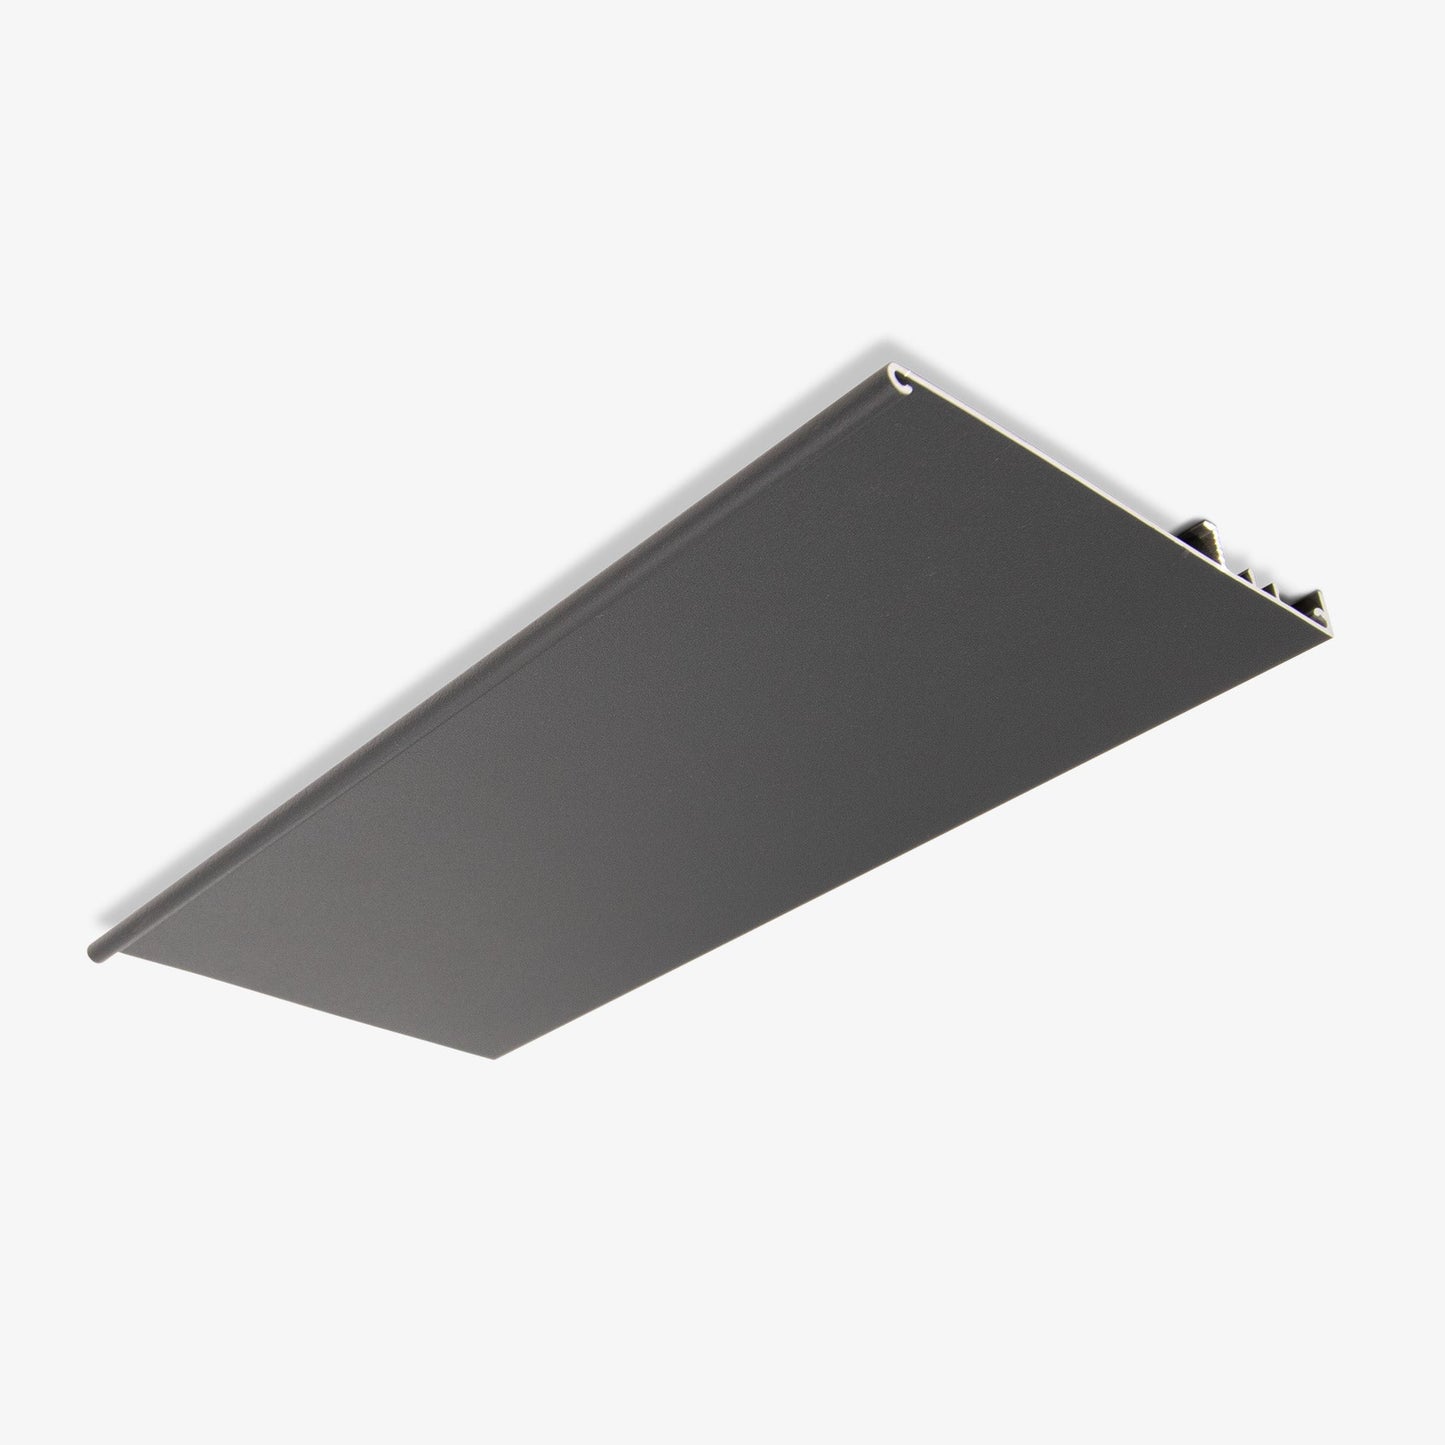
Non-combustible Aluminium Soffit Board system creates a beautifully modern finish to any balcony soffit with a flush interlocking shiplap design. The boards and accessories are manufactured from corrosion resistant 6063 T6 Aluminium Alloy with a Class A2 EN13501-1 Reaction to Fire rating.
With BS 8579 compliant soffit drainage in mind, the boards have been designed to create an imperforate layer with an interlocking design to collect and direct balcony water; installed with the soffit drainage channel, water can be funnelled to any point on the balcony or off the front edge. The system comes with innovative snap fit edging for fast fitting and can be mounted using the non-combustible aluminium bearers with joist support brackets.
Key Benefits
- Conceals underside
- Matches balcony finishes
- Supports drainage
- Protects structure
- BS 8579 compliant
Applications
- Steel-framed and cantilevered balconies
- Suspended concrete terrace installations
- Multi-unit residential and commercial buildings
- Façade-sensitive developments



Contact
Our expert team is on-hand to assist you with in-depth product knowledge and technical support.
Give us a call on 0203 959 1220 or email us info@envirobuild.com
Soffit Installation
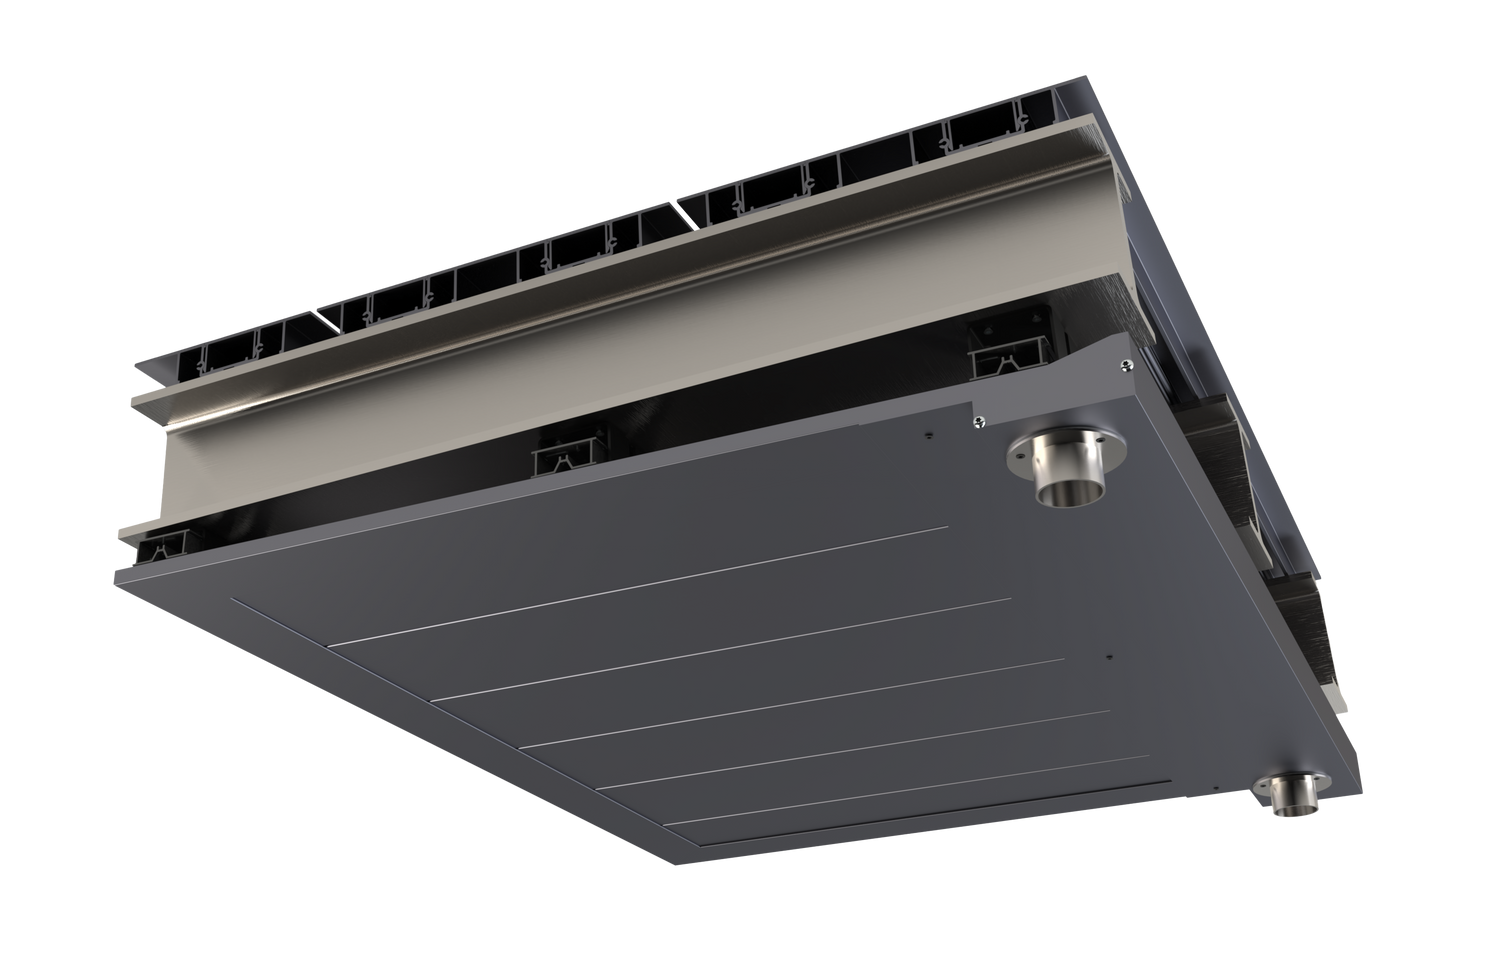
The soffit system is hung from or bolted to the underside steels of the balcony to create a floating imperforate surface. The soffit boards will be mounted to aluminium support bearers which can fixed to balcony steels, at a slight drainage angle if required, using joist support brackets. With interlocking boards, water will be trapped and directed to a drainage channel to be piped from the building.
Innovate snap fit edging can be used to finish the soffit edges, closing gaps to insects and will act to support any ripped cladding boards.
Why is it important?
Soffits both conceal structural components to give an unrivalled clean aesthetic to a building exterior, and can be used as a drainage layer to collect and direct water in compliance with BS 8579, ensuring water does not fall to the balconies below.
Soffit Drainage
Unlike perimeter drainage, which collects water at the surface, a soffit drainage system works below the balcony structure to channel water away. This solution is ideal for steel-framed and cantilevered balconies where conventional drainage routes may not be viable.
The soffit drainage system utilizes patented brackets to create a slope beneath the decking surface. Water is collected through discreet drainage channels and guided toward a controlled outlet point. This can be connected to a building drainage network for complete water management.
