Skip to content


Porcelain Paving Roof Terrace System
Porcelain Paving Roof Terrace System
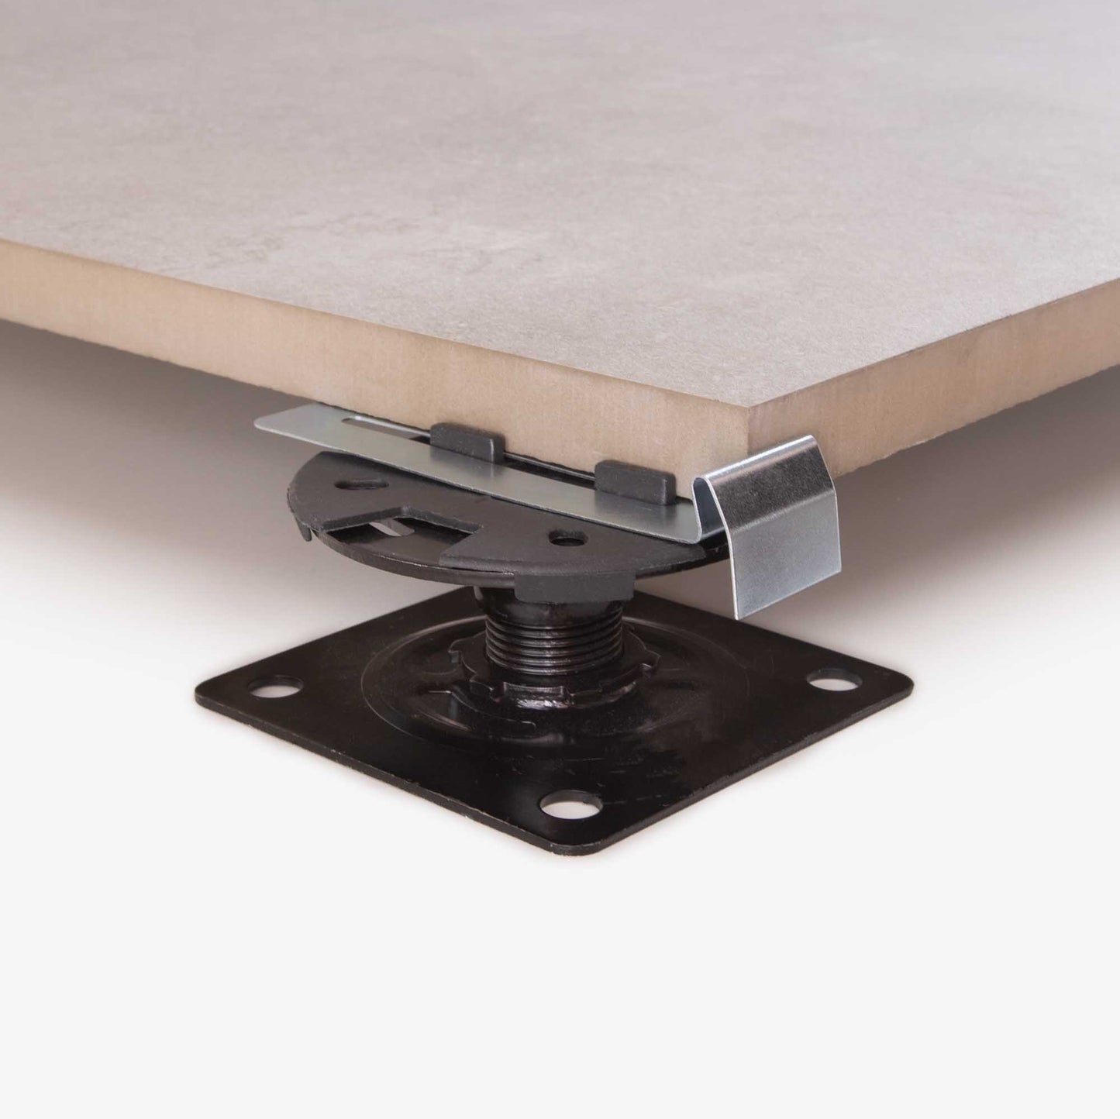
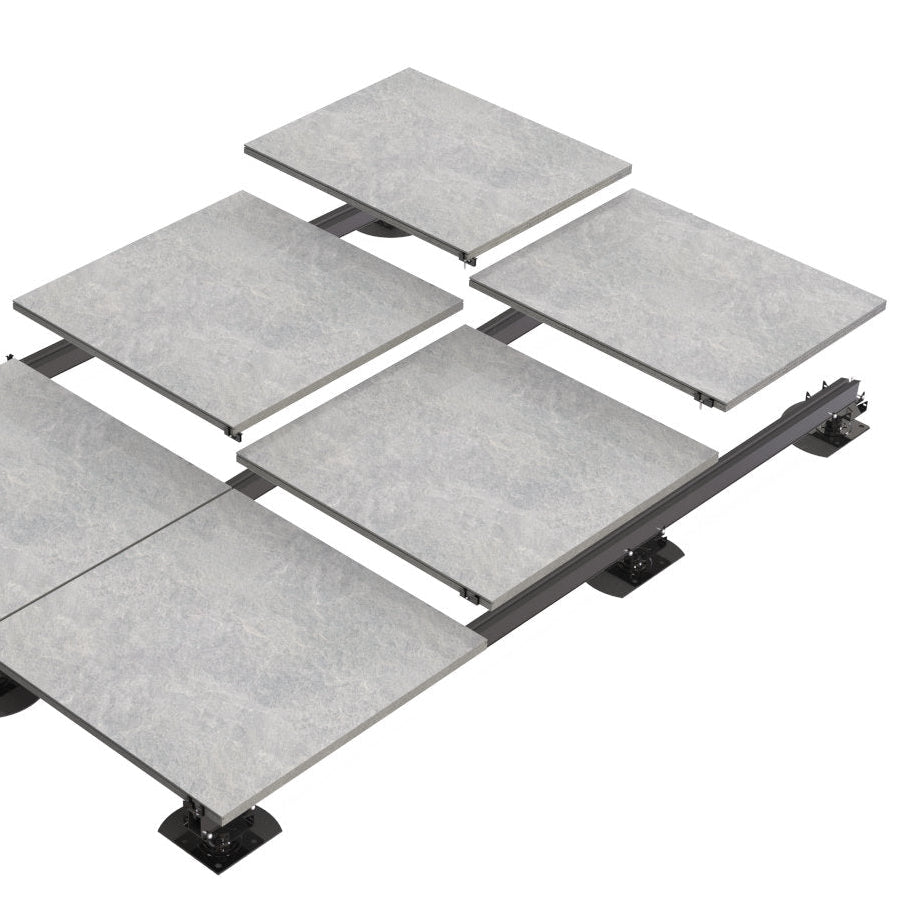
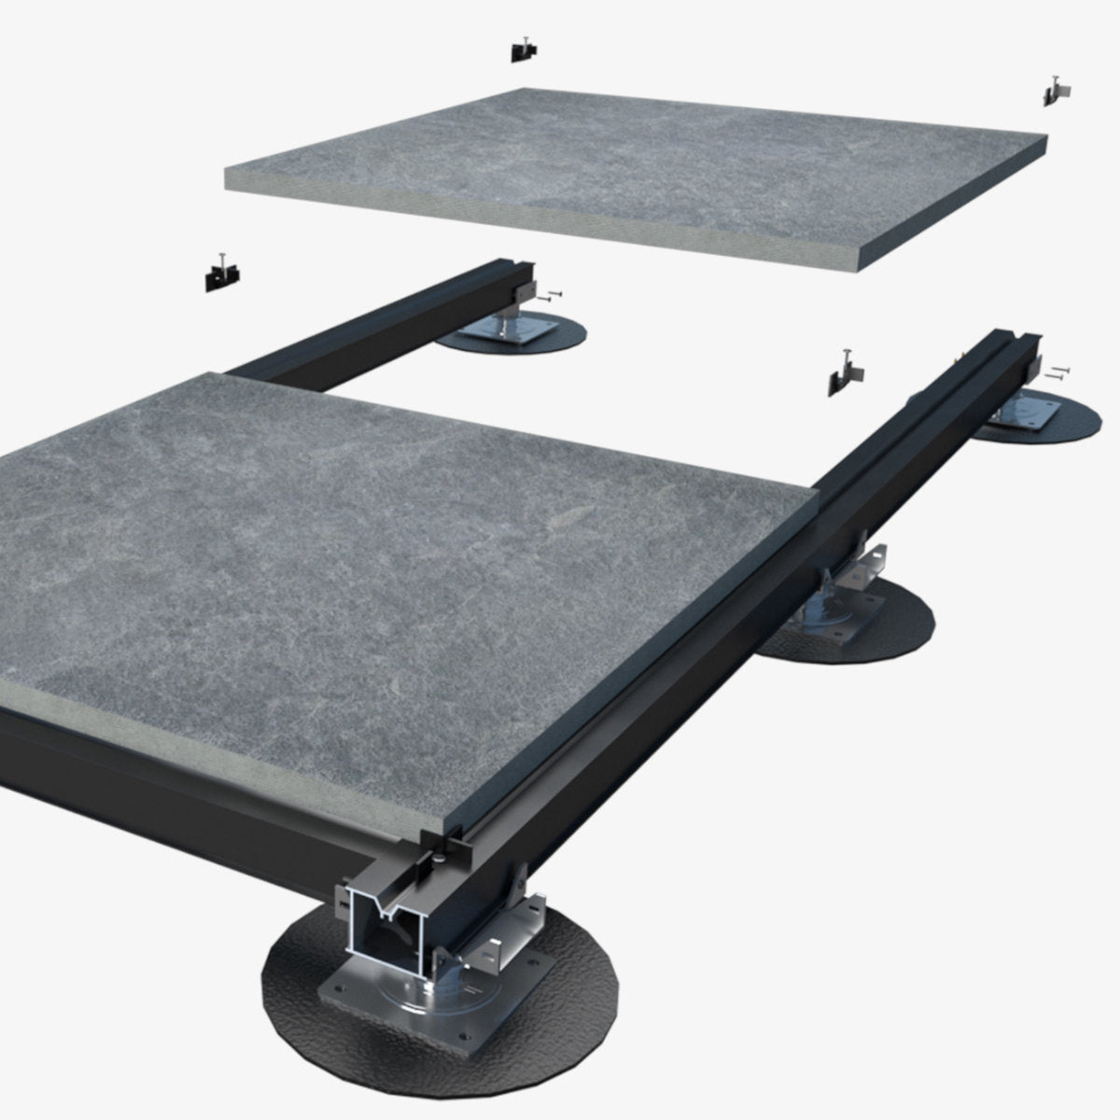
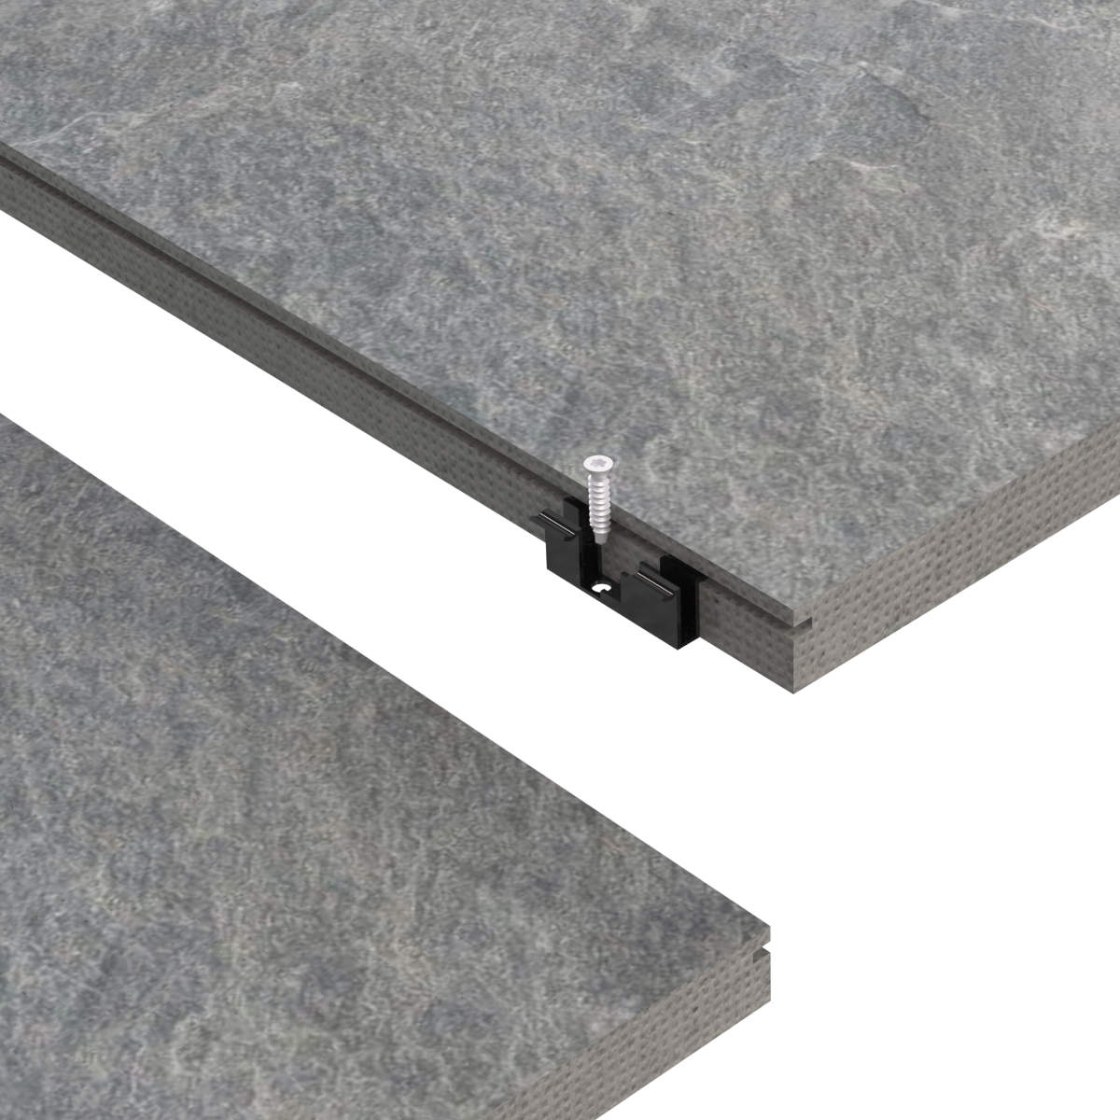
An A2 fire rated (EN13501-1) pedestal-supported porcelain paving system for rooftop terraces and podium decks. Buildup starts from as little as 25mm with for porcelain pavers up to 1200mm and slabs removable for maintenance access.
Key Benefits
- A2 fire rating
- Cost effective finish
- Fast, dry installation
- Highly durable surface finish
- Easy maintenance access

Contact
Our expert team is on-hand to assist you with in-depth product knowledge and technical support.
Give us a call on 0203 959 1220 or email us info@envirobuild.com
Compatible Surface Finishes

Explore the variety of finishes designed for durability, style, and seamless integration with our systems.



Supporting Components
Explore the vital building blocks that ensure reliability and longevity in every installation.

Aluminium Joists
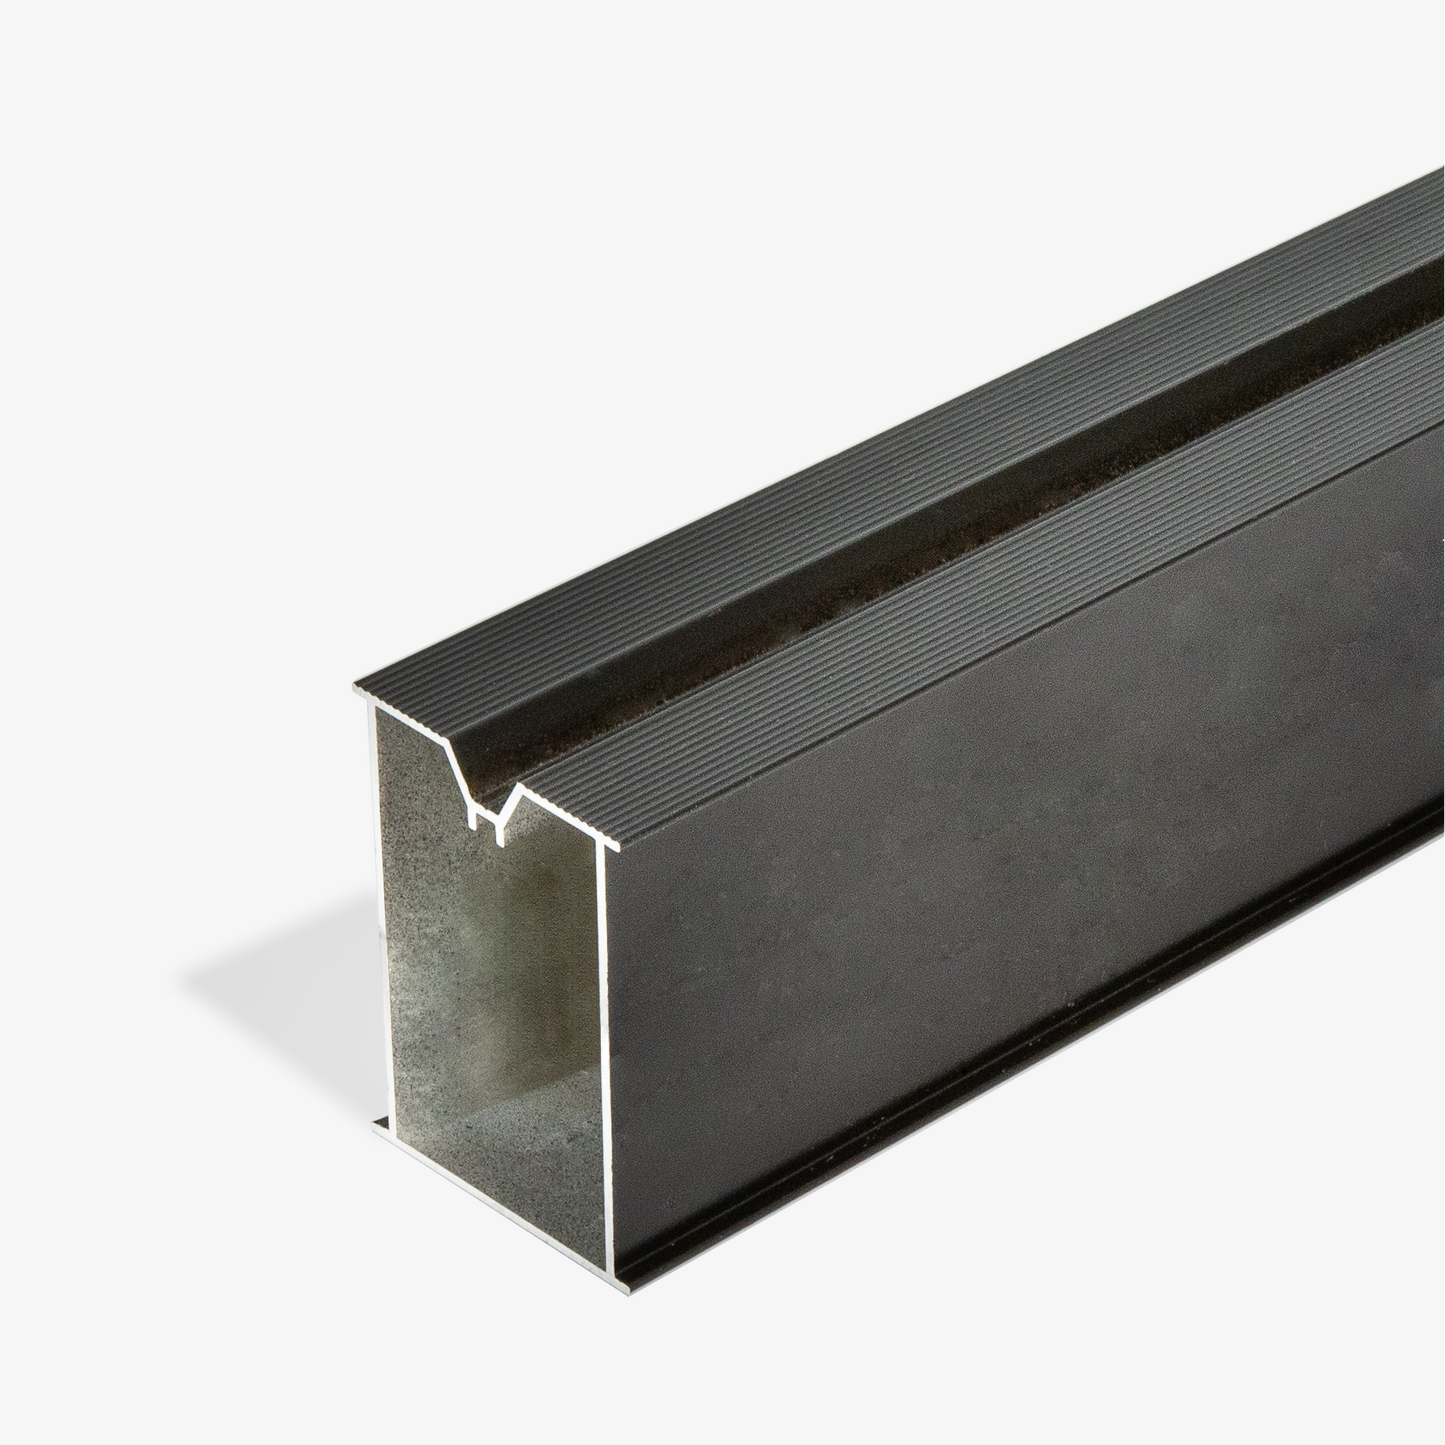
Aluminium Bearers provide strong and compliant support for non-combustible substructure, engineered from 6063 T6 Aluminium the beams have a Class A2 Rating to EN13501-1 Reaction to Fire.
View full details


Adjustable Metal Paving Pedestals
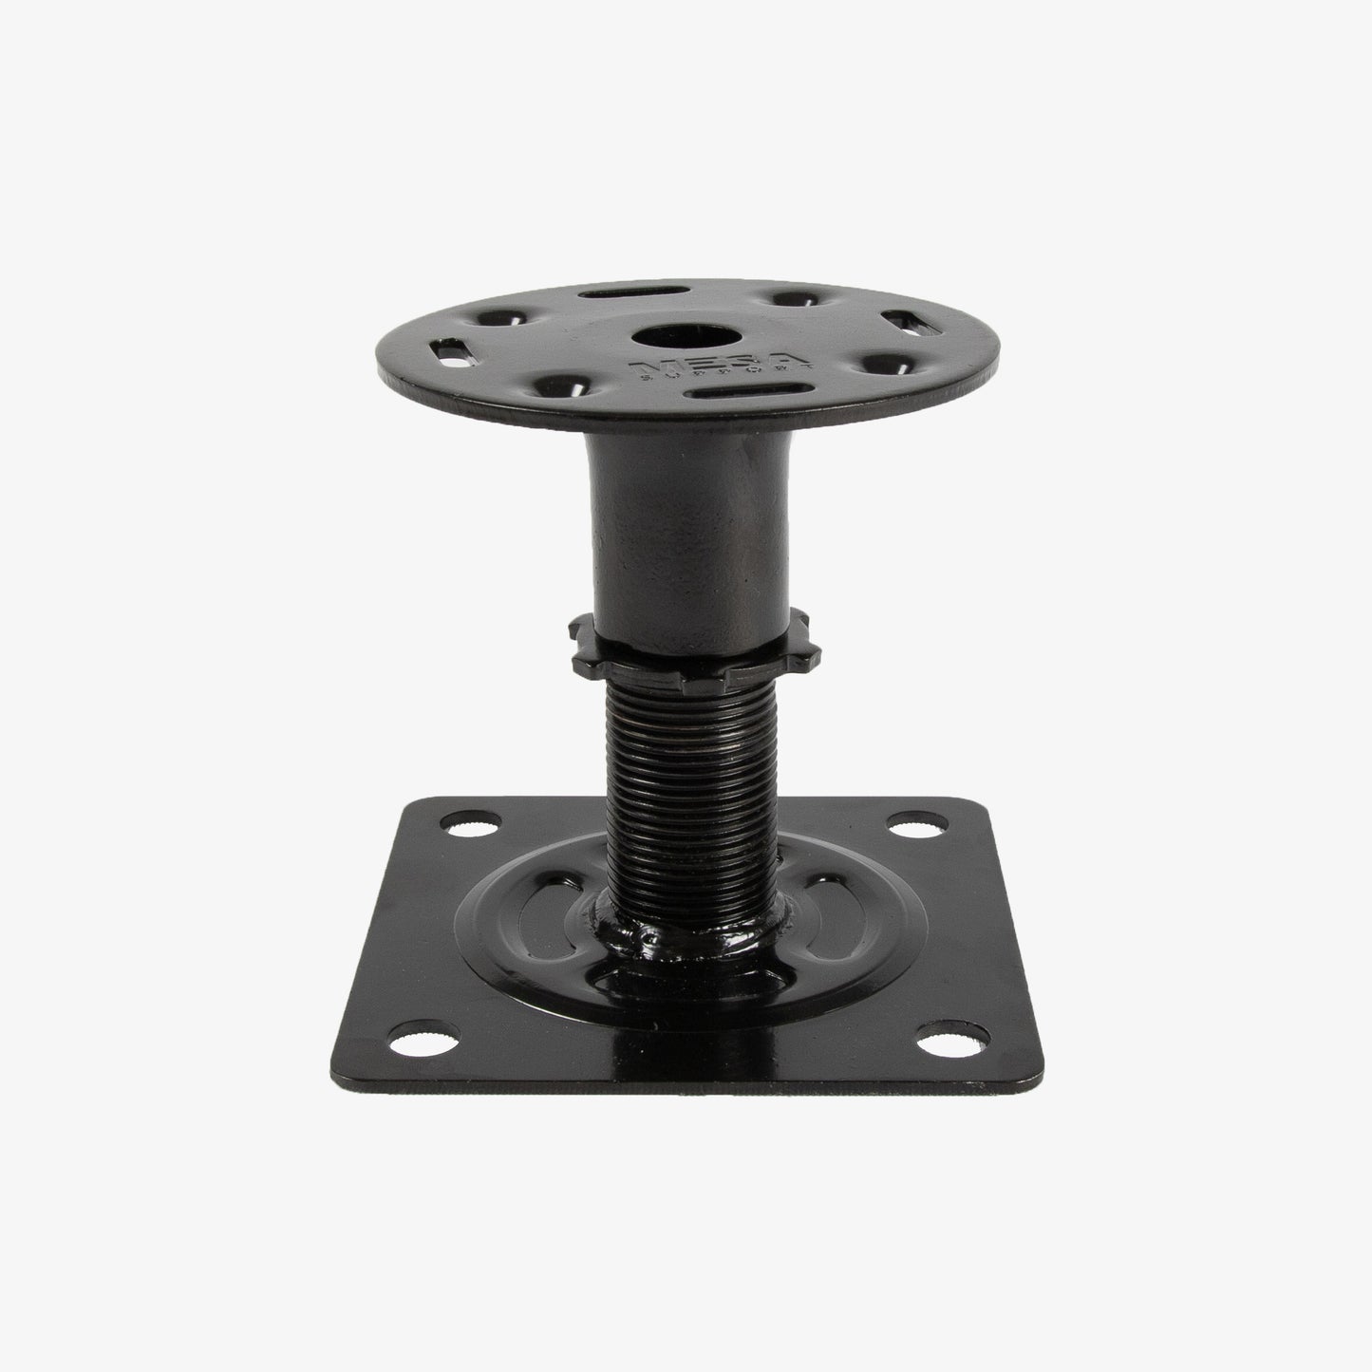
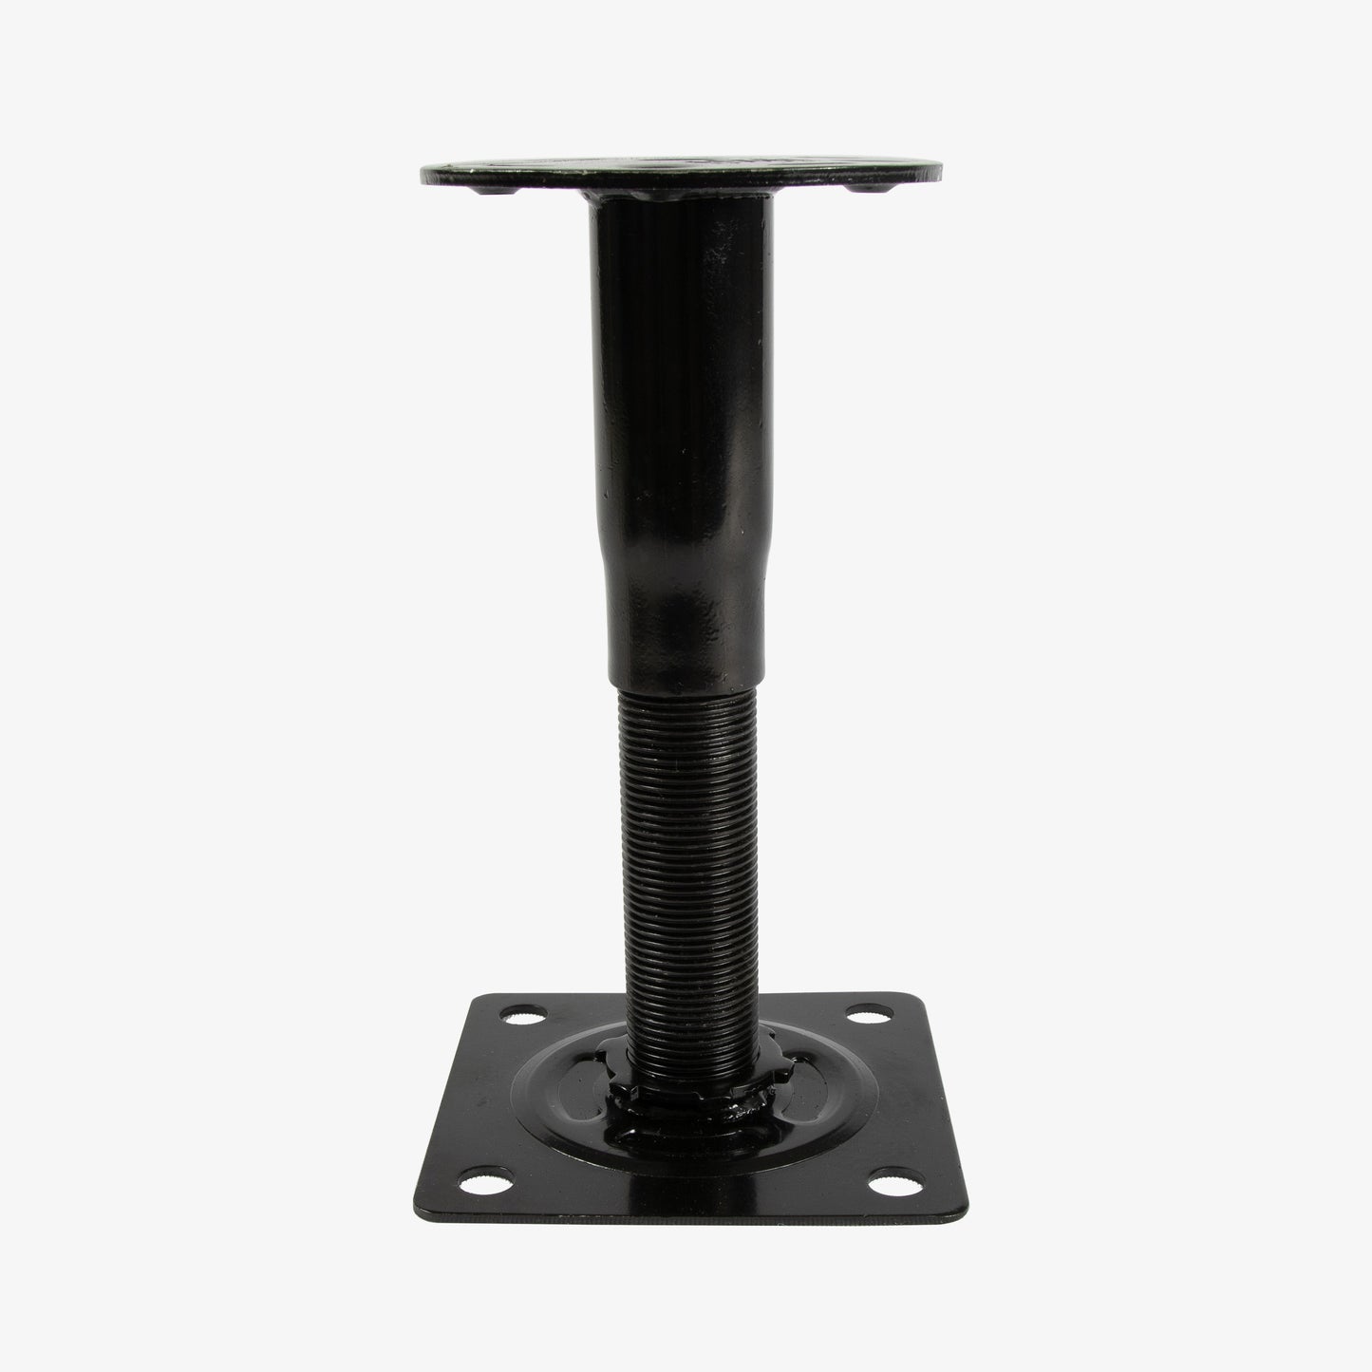
MESA Non-Combustible Adjustable Support Pedestals are engineered to offer market leading strength for external balconies and terraces where EN13501-1 Reaction to Fire rating of A2 is required. Manufactured from electrophoretically coated steel, each pedestal can support loads up to 1000kg, providing a solid foundation that can withstand the elements and heavy foot traffic.
View full details